
Single-Storey Home Builders in South West Sydney
A single-storey home keeps everything on one level. Good planning is about how the rooms relate to each other and to the yard.
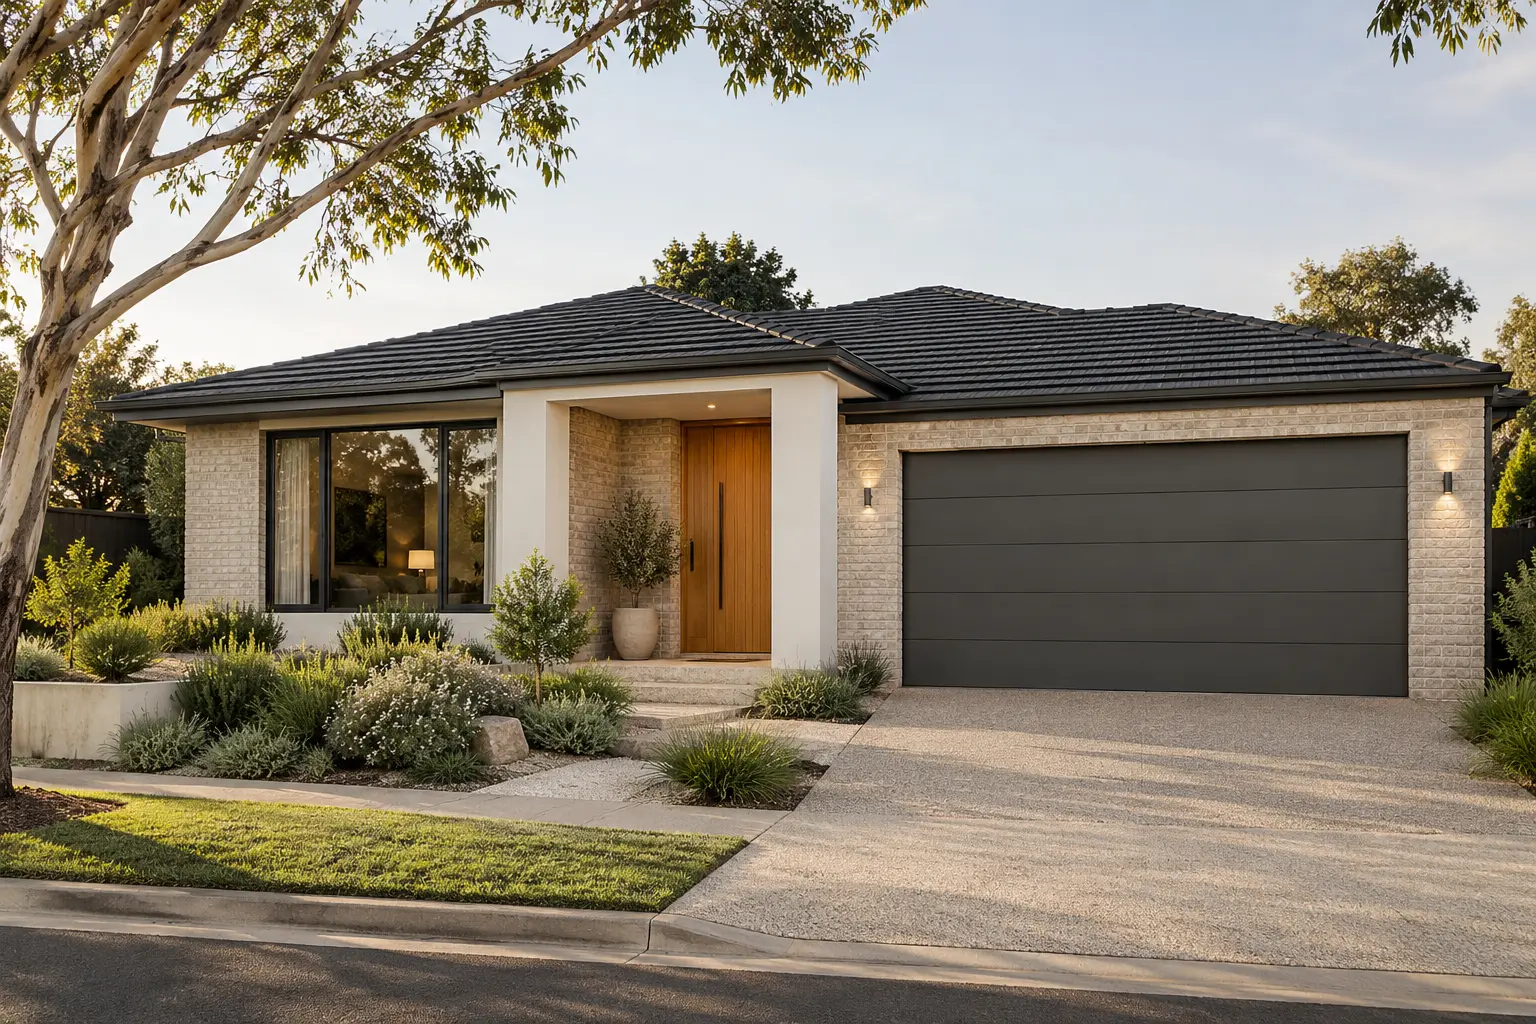
Planning one level
What makes a single-storey layout work
Living on one level
Everything is on the ground floor, so the plan needs to keep busy areas and quiet areas apart without stairs to separate them.
Circulation
How you move from the garage to the kitchen, the bedrooms to the bathroom, and the living room to the yard. Long hallways use space quickly.
Room relationships
Which rooms sit next to each other. A main bedroom away from the kids, a laundry near the clothesline, a study away from the TV.
Outdoor connection
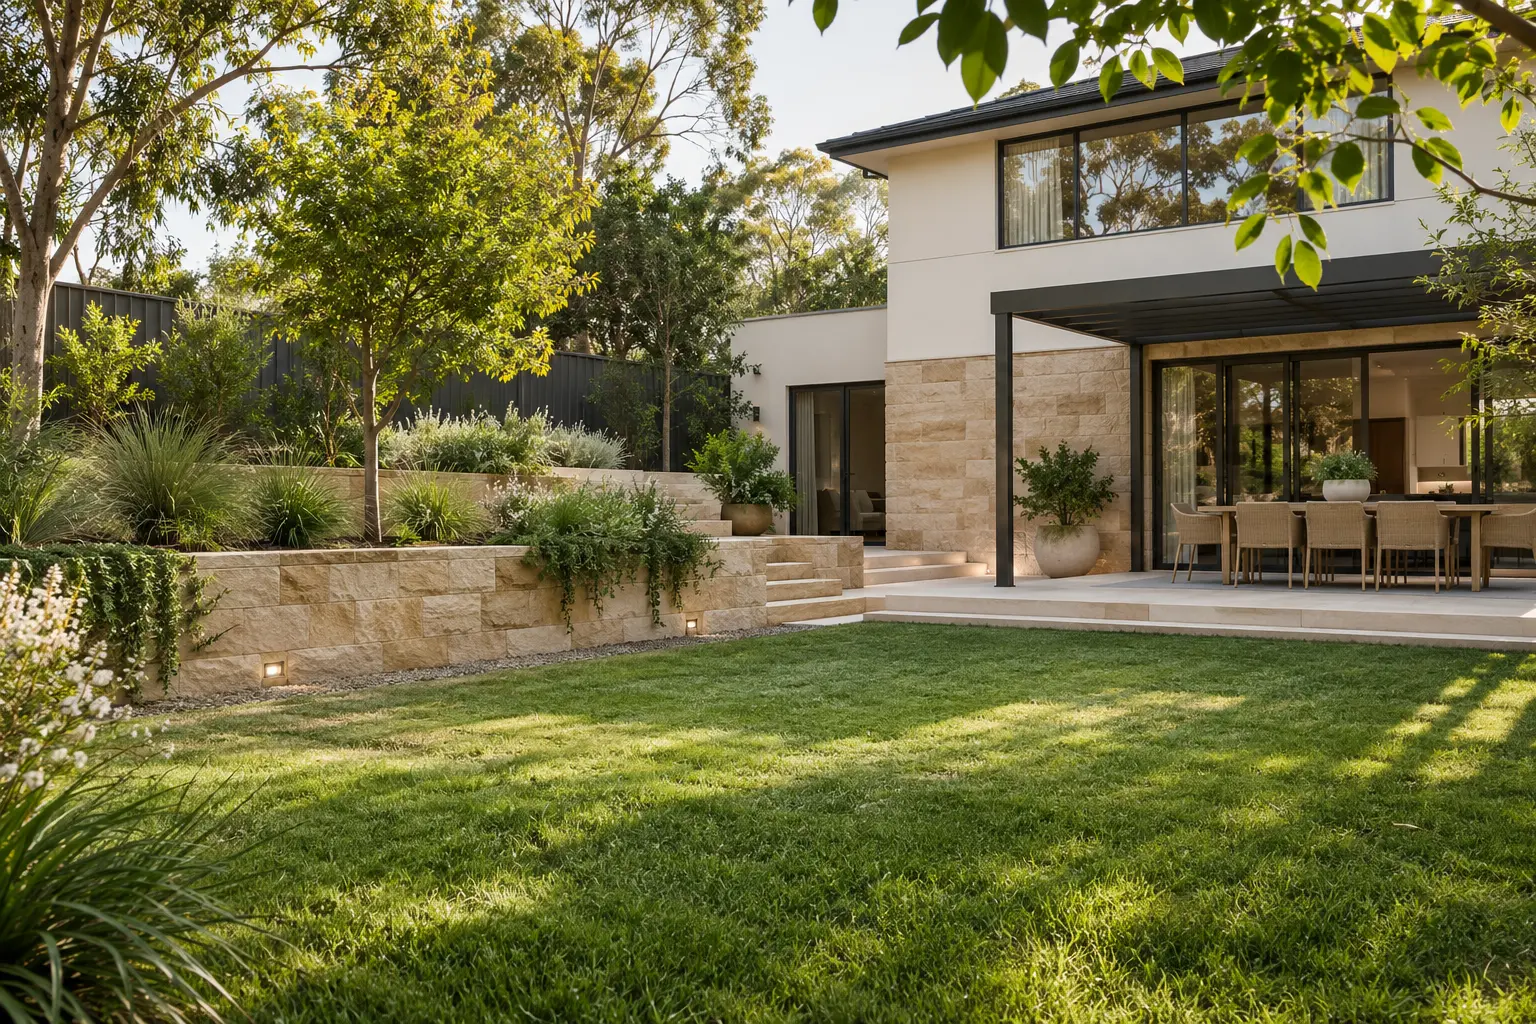
A single-storey home can open to the yard from several rooms. Think about which ones should, and where the sun falls.
One level or two?
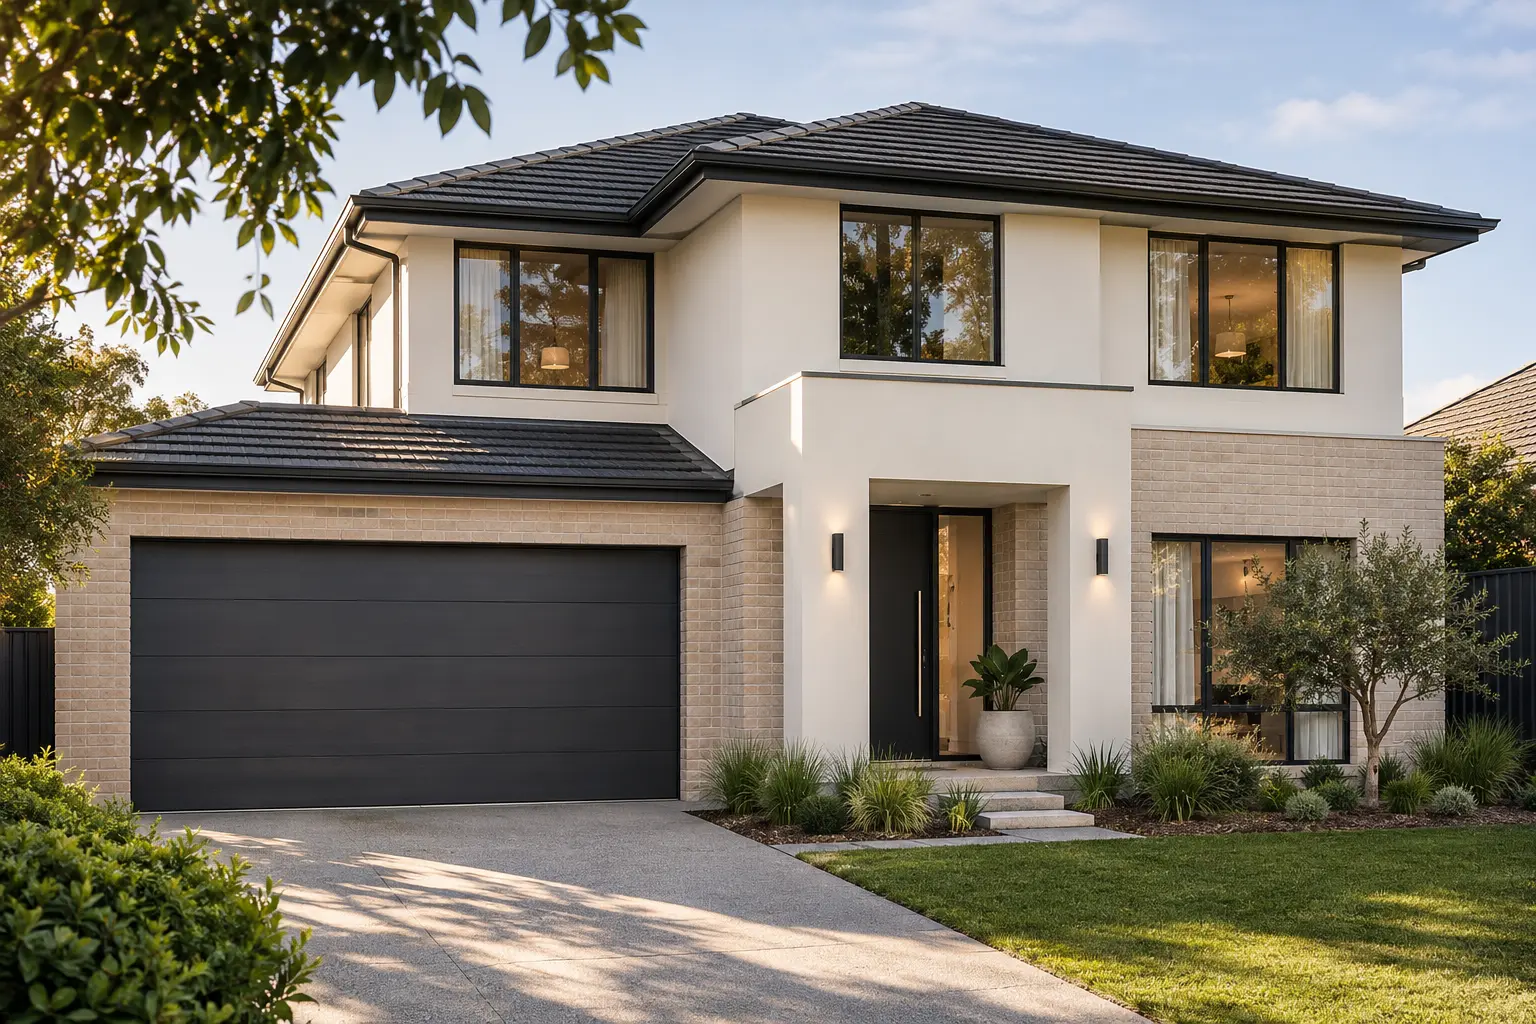
A single-storey home usually needs a wider block for the same floor area. If your block is narrow or you want to keep more yard, a double-storey home may suit better. Many people weigh up both before deciding.
Before you get in touch
Your block
The address, and the block width and depth if you know them.
Rooms you need
Bedrooms, bathrooms, living areas and anything else, such as a study or media room.
Daily routines
Who gets up early, who works from home, where the kids play. It all affects the layout.
Homes you like
Photos or plans of single-storey homes you like, and what you like about them.
Common questions
Is a single-storey home easier to live in?
Can a single-storey home be custom planned?
Let’s talk about your single-storey home
Tell Us About Your Project
Share a few details about what you have in mind.
Call 0415 288 474info@altechconstruction.com.au