
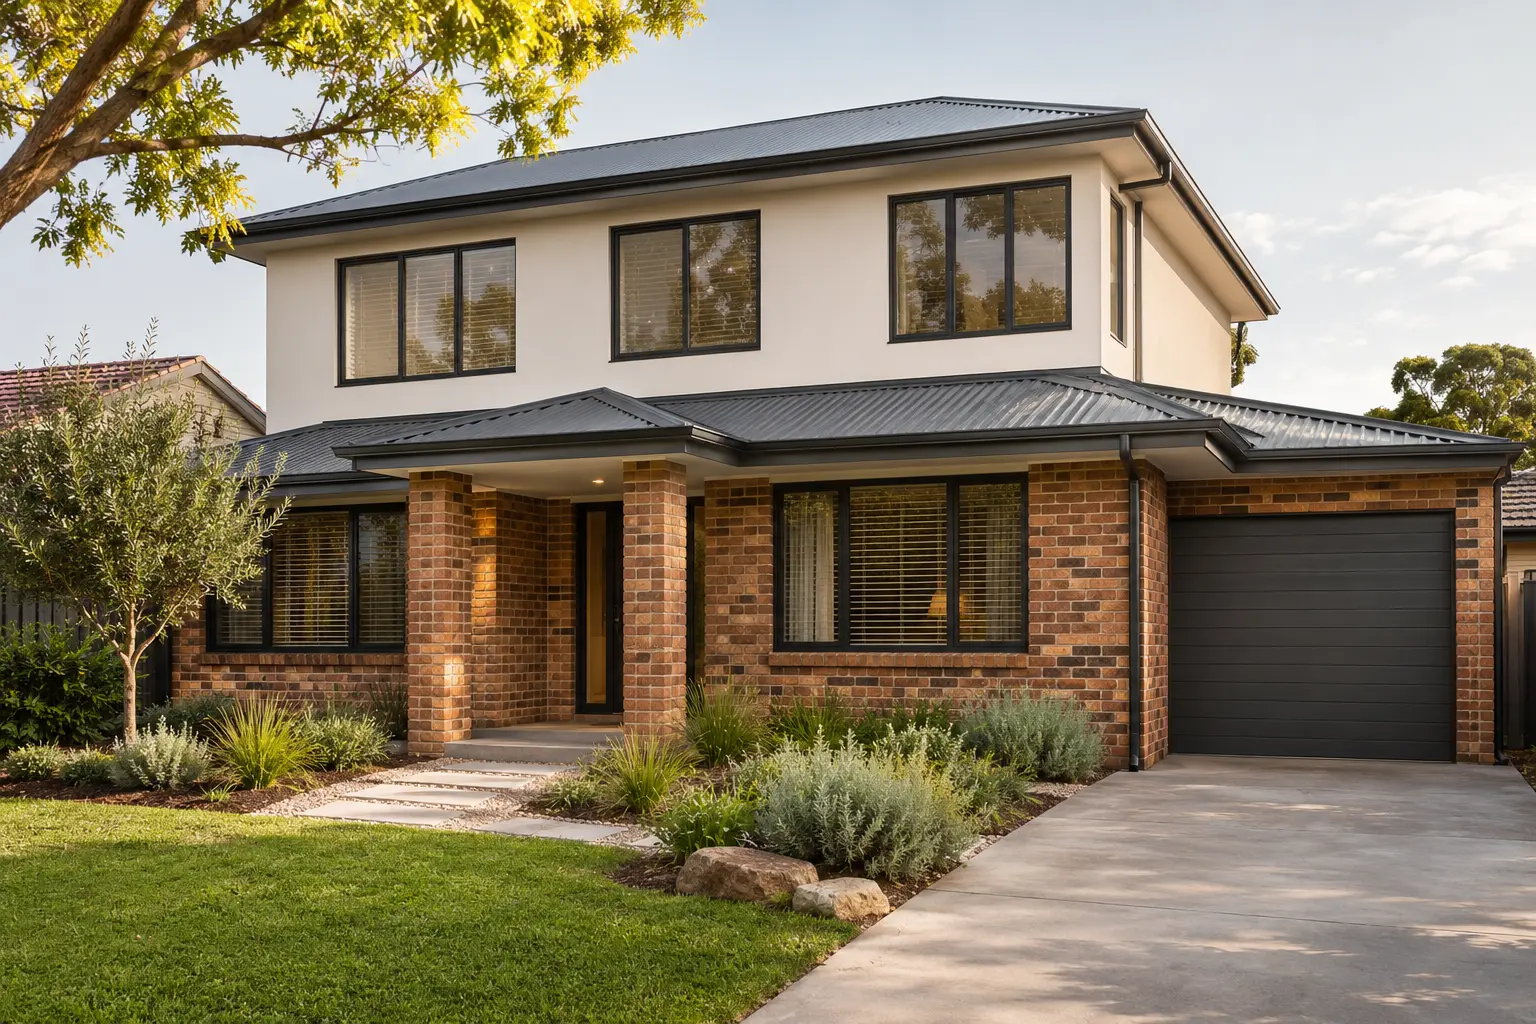
Second-Storey Additions in South West Sydney
A second storey adds space by building up, so you keep the backyard and stay on the block you know. It starts with understanding the house you already have.
Building up
What shapes a second-storey addition
- The existing building
- A new upper level sits on the house you have now. The walls, roof and structure underneath all affect what is possible.
- Where the stairs go
- Stairs take up floor space downstairs. Their position affects the ground-floor layout as much as the new level.
- Upstairs layout
- Bedrooms and a bathroom upstairs, a retreat, or a mix. Think about who will sleep where and how much privacy each person needs.
- How it looks from the street
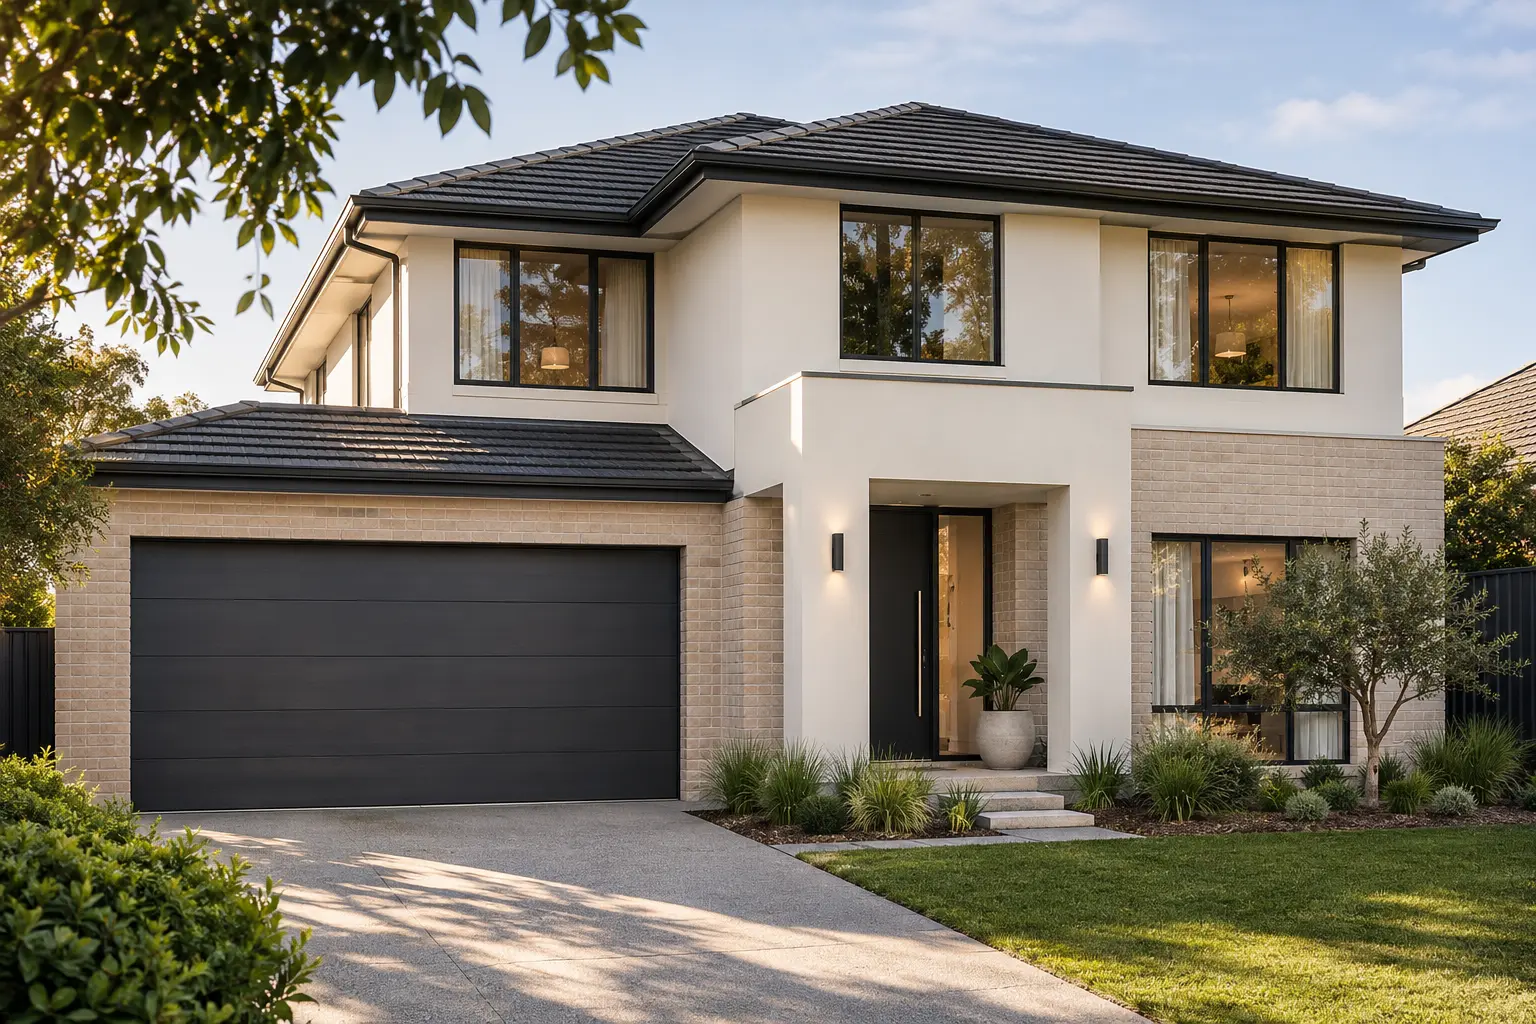
- The new level changes the look of the whole house. It can match the existing home or contrast with it.
Not every house suits a second storey
Whether your home can take an upper level depends on its structure and the rules that apply to your block. That needs to be properly assessed before plans go far, and we cannot confirm suitability or approval in advance.
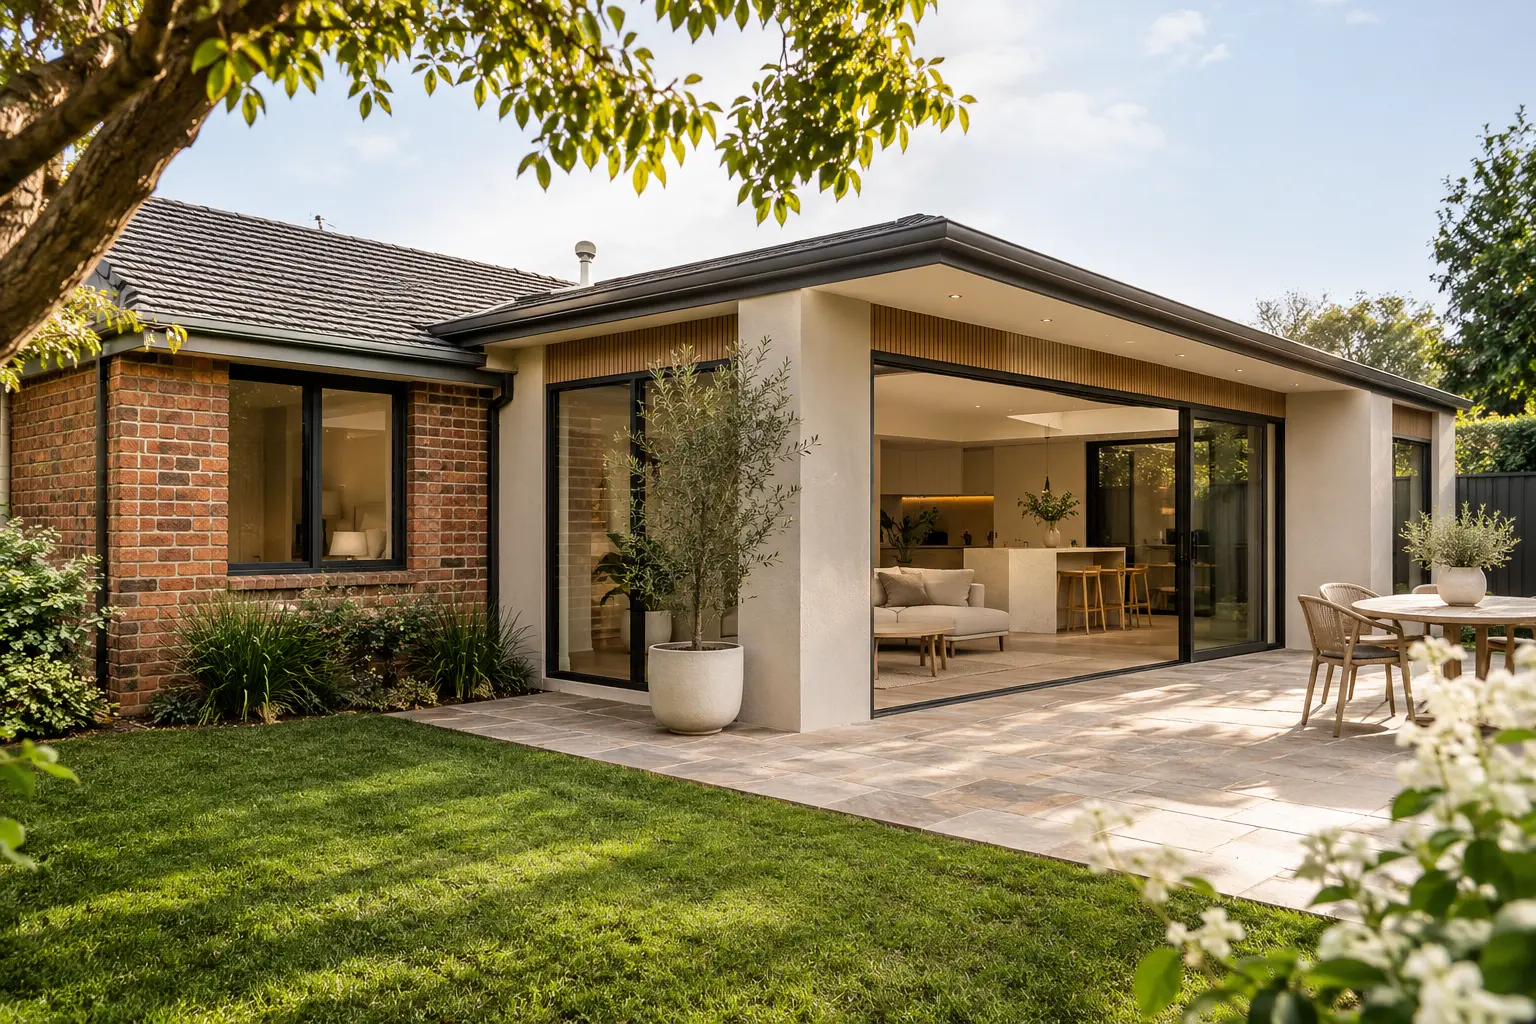
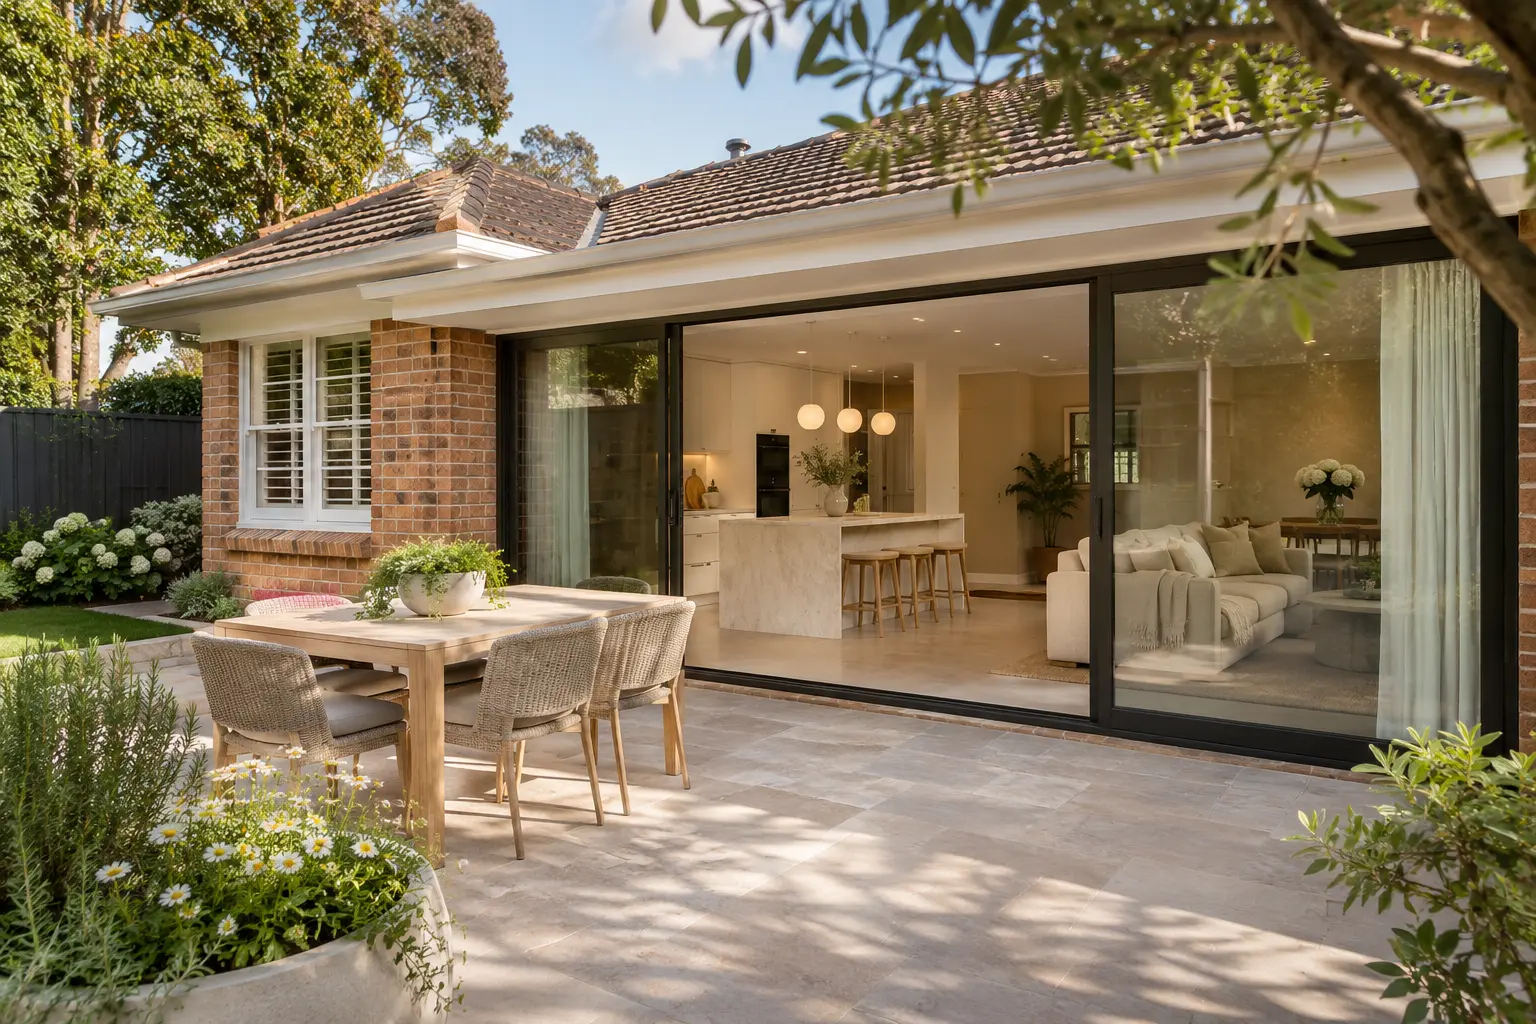
If building up is not right, a ground-level extension may be another way to add space.
Before you get in touch
Your address
The street and suburb, plus the age of the house if you know it.
Existing plans
Any plans or documents for the current house, and photos of the outside from each side.
What you want upstairs
How many bedrooms and bathrooms, and anything else you would like on the new level.
Ground-floor changes
Whether you also want to change any rooms downstairs at the same time.
Common questions
How is this different from a new double-storey home?
Will we need to move out?
Can you tell if my house is suitable?
Let’s talk about building up
Tell Us About Your Project
Share a few details about what you have in mind.
Call 0415 288 474info@altechconstruction.com.au