
Double-Storey Home Builders in South West Sydney
A new double-storey home is planned on two levels from the start. It can give you more room on the same block, with a clear split between living and sleeping areas.
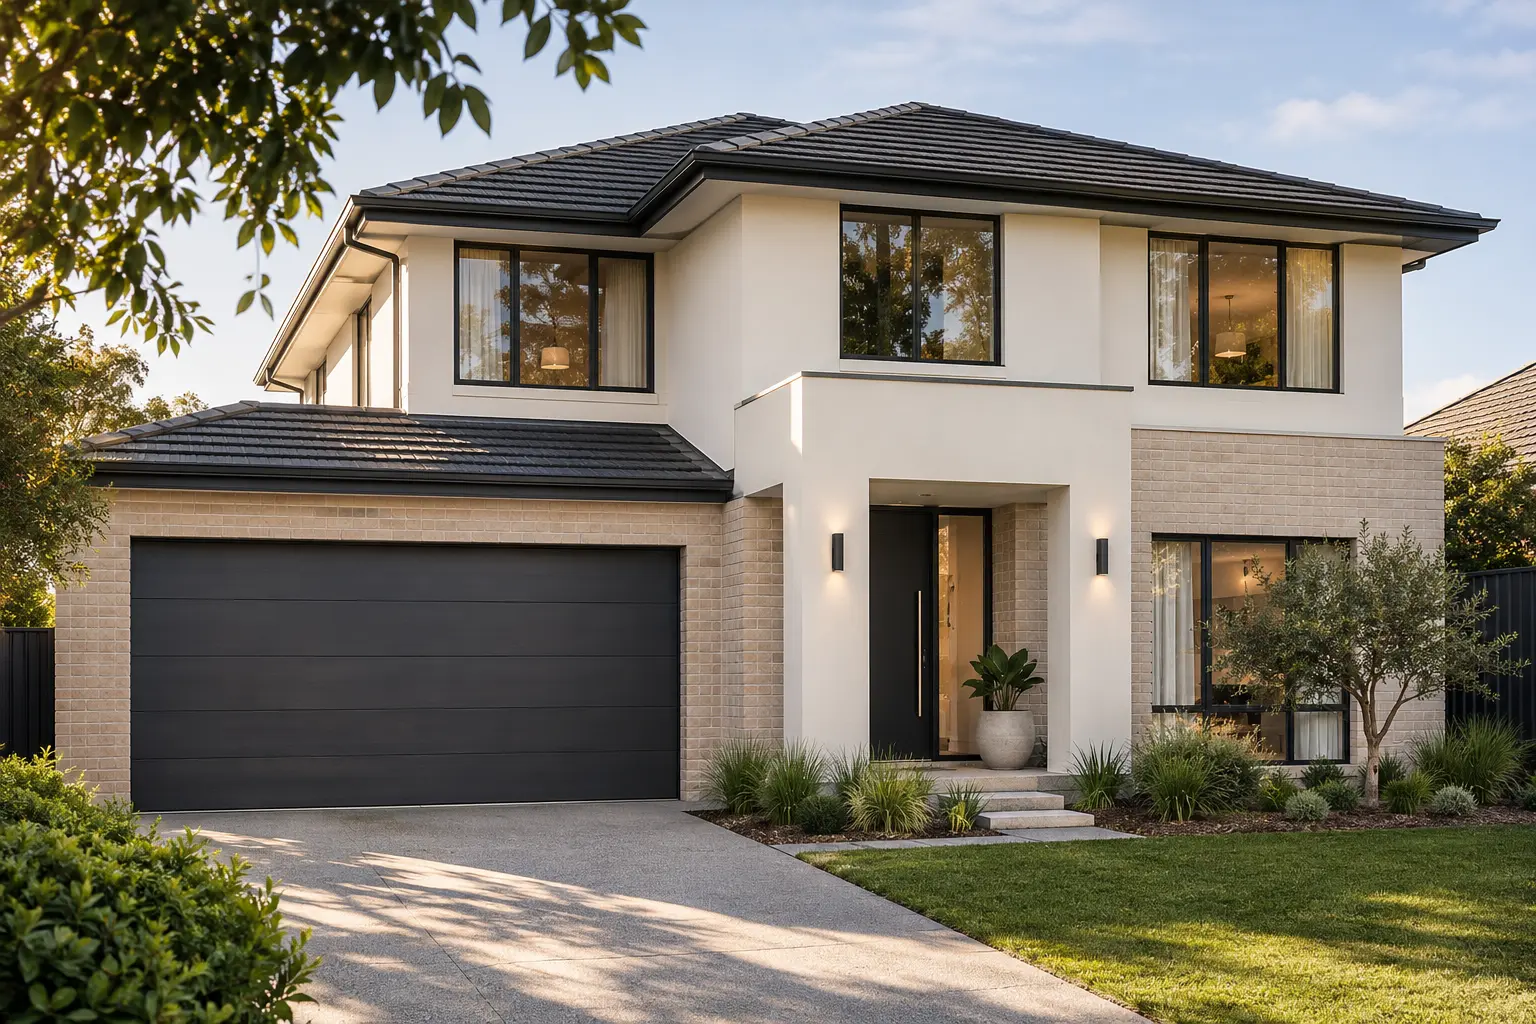
Two levels
Planning a double-storey home
- Living down, sleeping up
- A common split puts living areas downstairs and bedrooms upstairs. Some families also want a bedroom on the ground floor for guests or older relatives.
- Stairs
- Where the stairs land on each floor affects how the rest of the plan works, and whether they feel like a feature or a hallway.
- Storage on both levels
- Linen near the bedrooms, a pantry near the kitchen and space under the stairs. Storage needs planning on each floor.
- Privacy
- Upstairs windows can overlook neighbours, and neighbours can overlook you. Window placement matters on both sides.
This page
A new home on two levels
The whole house is designed and built as a new two-storey home.
A different project
Adding a level to your house
Building up on an existing home is a second-storey addition.
Before you get in touch
Your block
The address and size of the block, and which way the backyard faces.
Who sleeps where
How many bedrooms upstairs, and whether anyone needs a bedroom downstairs.
Living areas
One large living space or separate rooms, and whether you want a second living area upstairs.
Homes you like
Photos or plans of two-storey homes you like.
Common questions
Do I need a double-storey home for more space?
Not always. On a wide block a single-storey home may give you the room you need.
Can I have a bedroom downstairs?
Yes, that can be part of the plan. Tell us who it is for so we can talk through where it goes.
Let’s talk about your double-storey home
Tell us about your block and how you want the two levels to work. A phone call is the easiest way to start.
Tell Us About Your Project
Share a few details about what you have in mind.
Call 0415 288 474info@altechconstruction.com.au