
Granny Flat Builders in South West Sydney
A standalone granny flat is a separate, self-contained home built on a property that already has a house. It can give a family member independence close by, or extra space for your household.
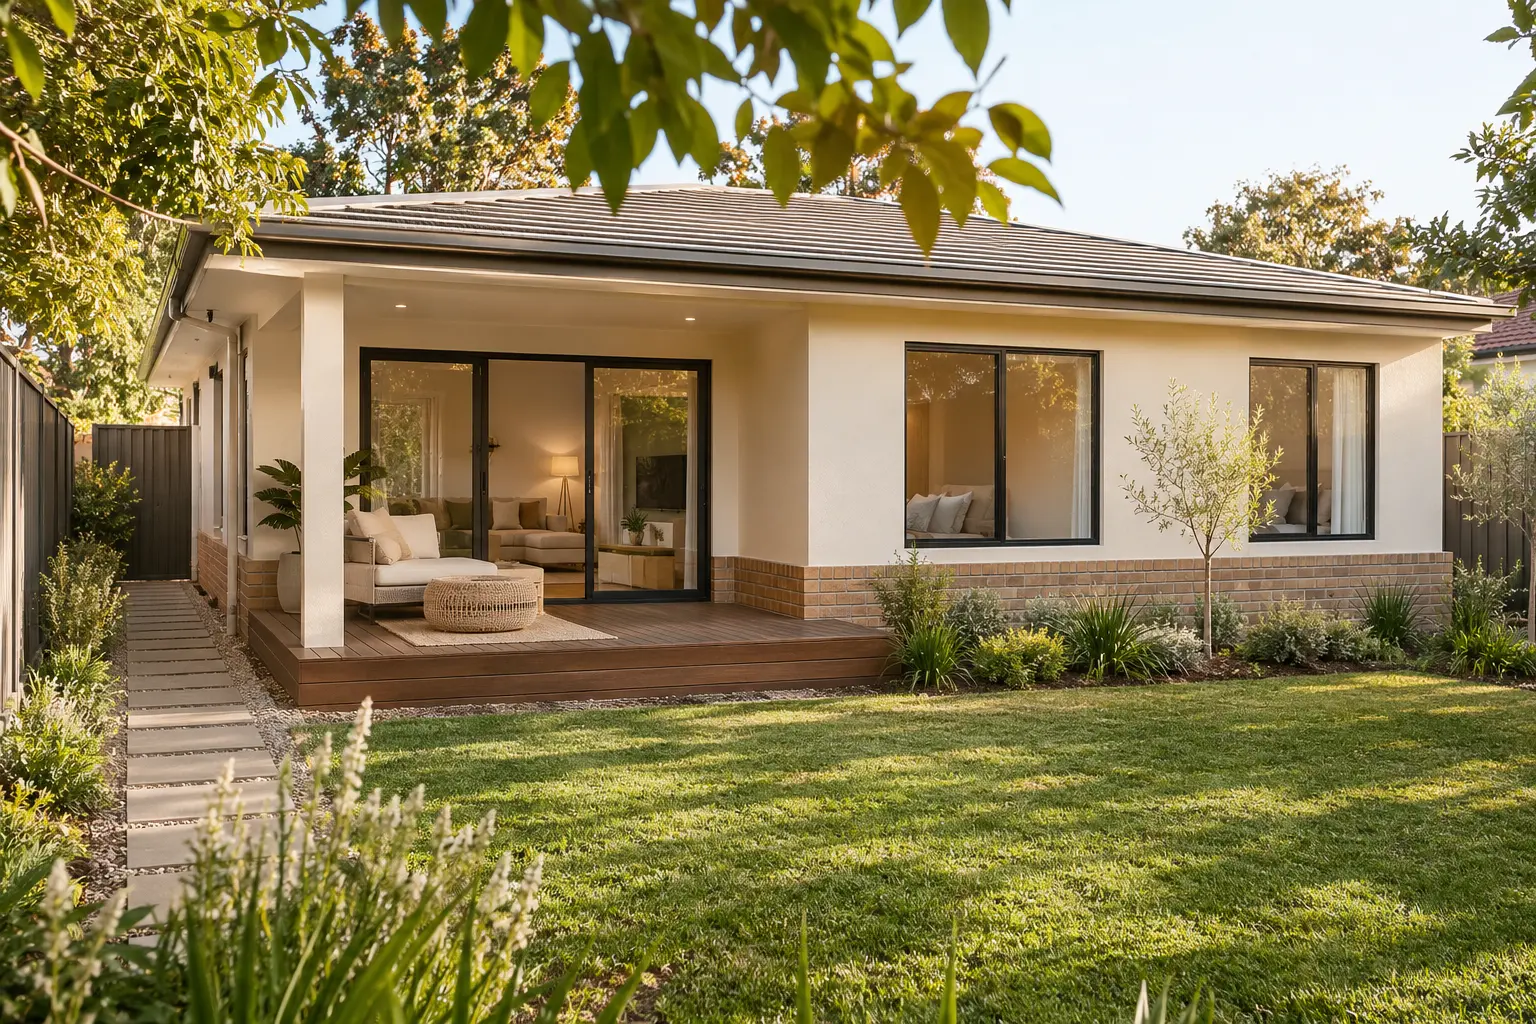
Planning a granny flat
What makes a granny flat work
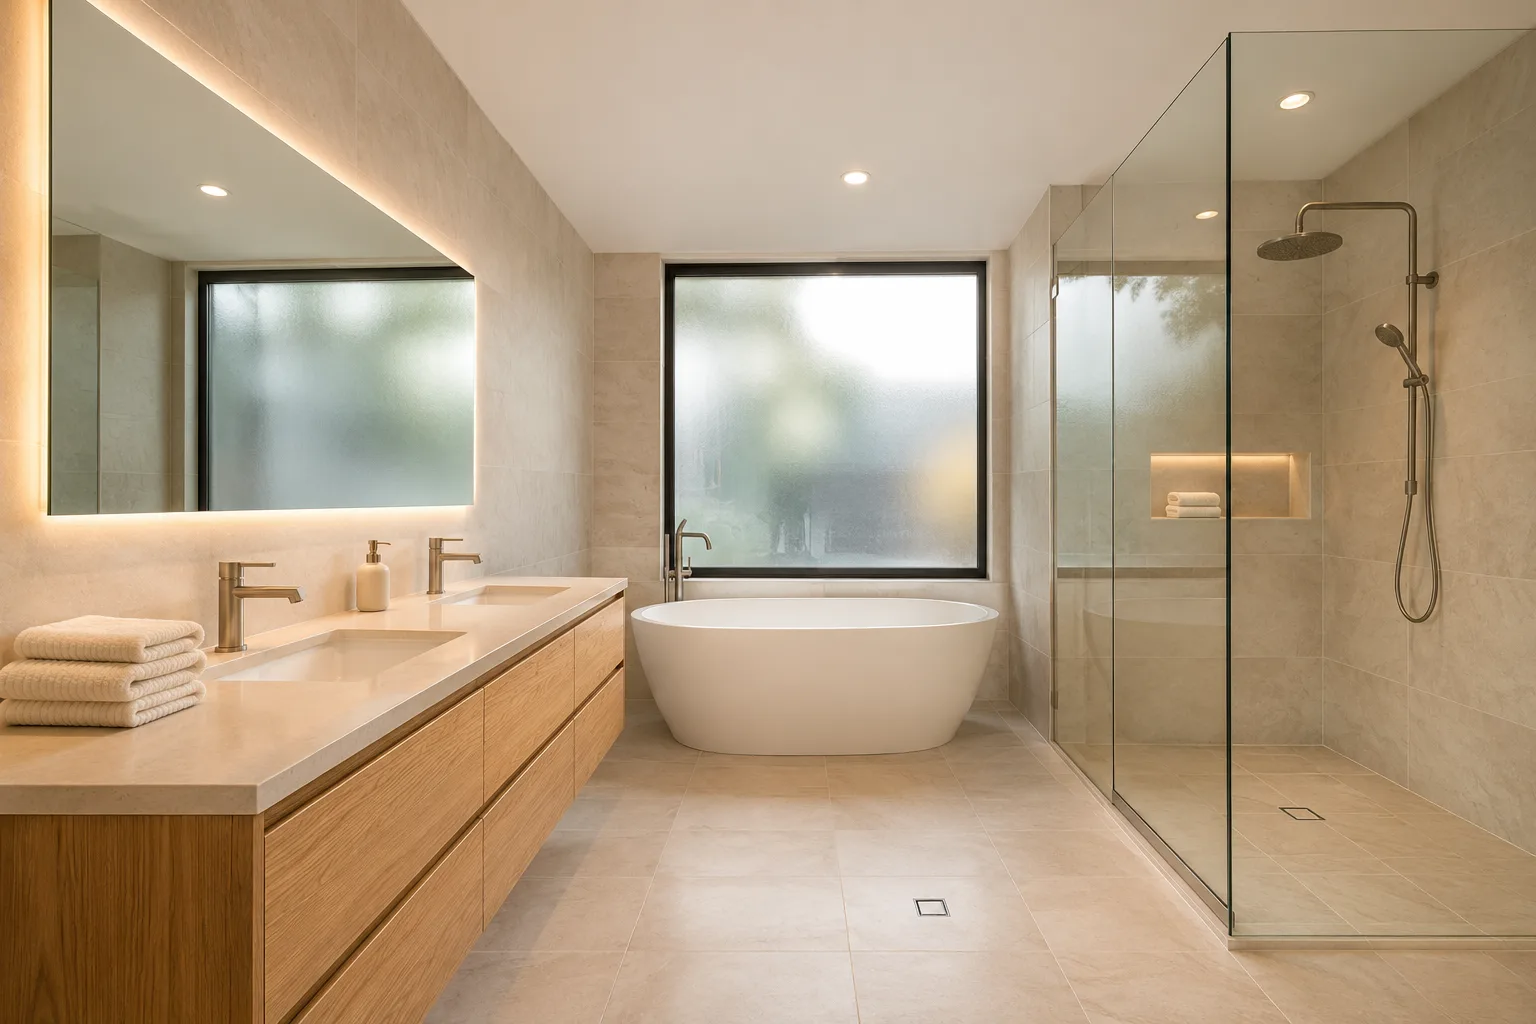
Compact living that works
In a smaller footprint every metre counts. Good planning keeps living, sleeping and storage clear of each other so the space does not feel cramped.
Practical kitchen and bathroom
A kitchen sized for real daily cooking and a bathroom that is easy to use, including for older family members if that matters to you.
Privacy for both households
Window placement, screening and where each outdoor area sits help the granny flat and the main home each keep their own space.
Access
How people reach the granny flat from the street, whether it has its own path or gate, and how deliveries and visitors find it.
How it relates to your home
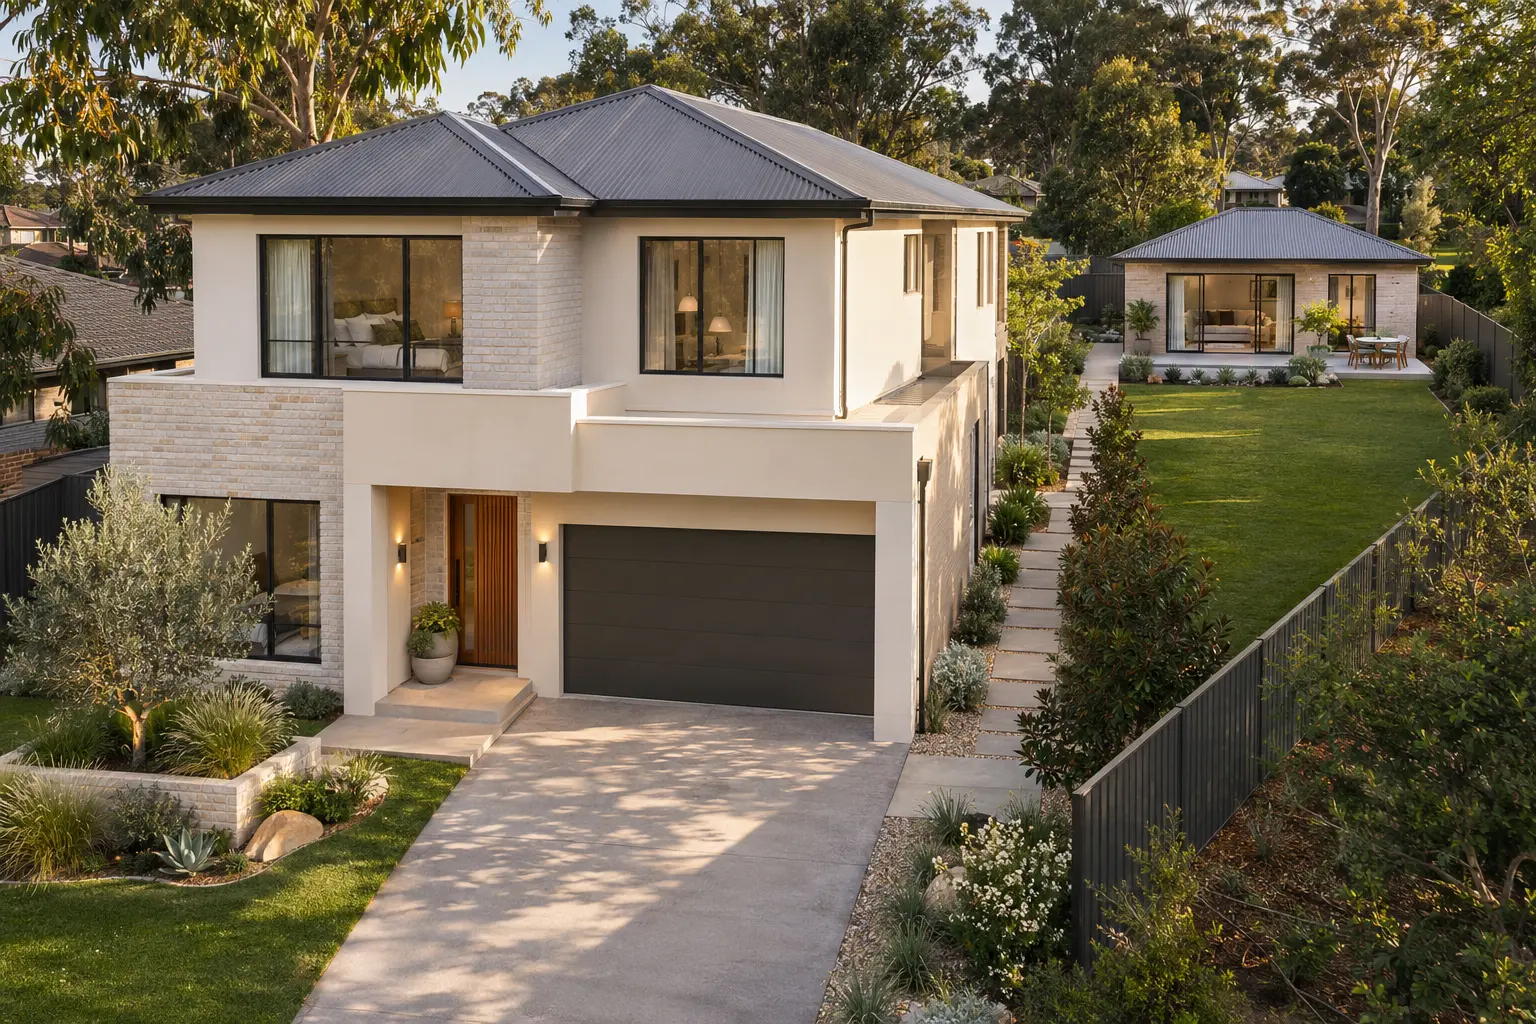
Its position in the yard affects sunlight, views, the backyard you keep and how connected or separate the two homes feel.
Not every block suits a granny flat
Block size, shape, access and the rules that apply to your property all affect whether a granny flat is possible and where it could go.
Before you get in touch, it helps to know your address, roughly how much backyard you have, how you would reach the granny flat from the street and who it is for.
Common questions
Is a standalone granny flat the same as a house with granny flat?
Who are granny flats usually for?
Can my block fit one?
Let’s talk about your granny flat
Tell Us About Your Project
Share a few details about what you have in mind.
Call 0415 288 474info@altechconstruction.com.au