
Landscaping and Retaining Walls in South West Sydney
The yard is part of the home. Landscaping can be planned with a new build or as its own project, and on sloping blocks retaining walls can turn a fall into flat, usable space.
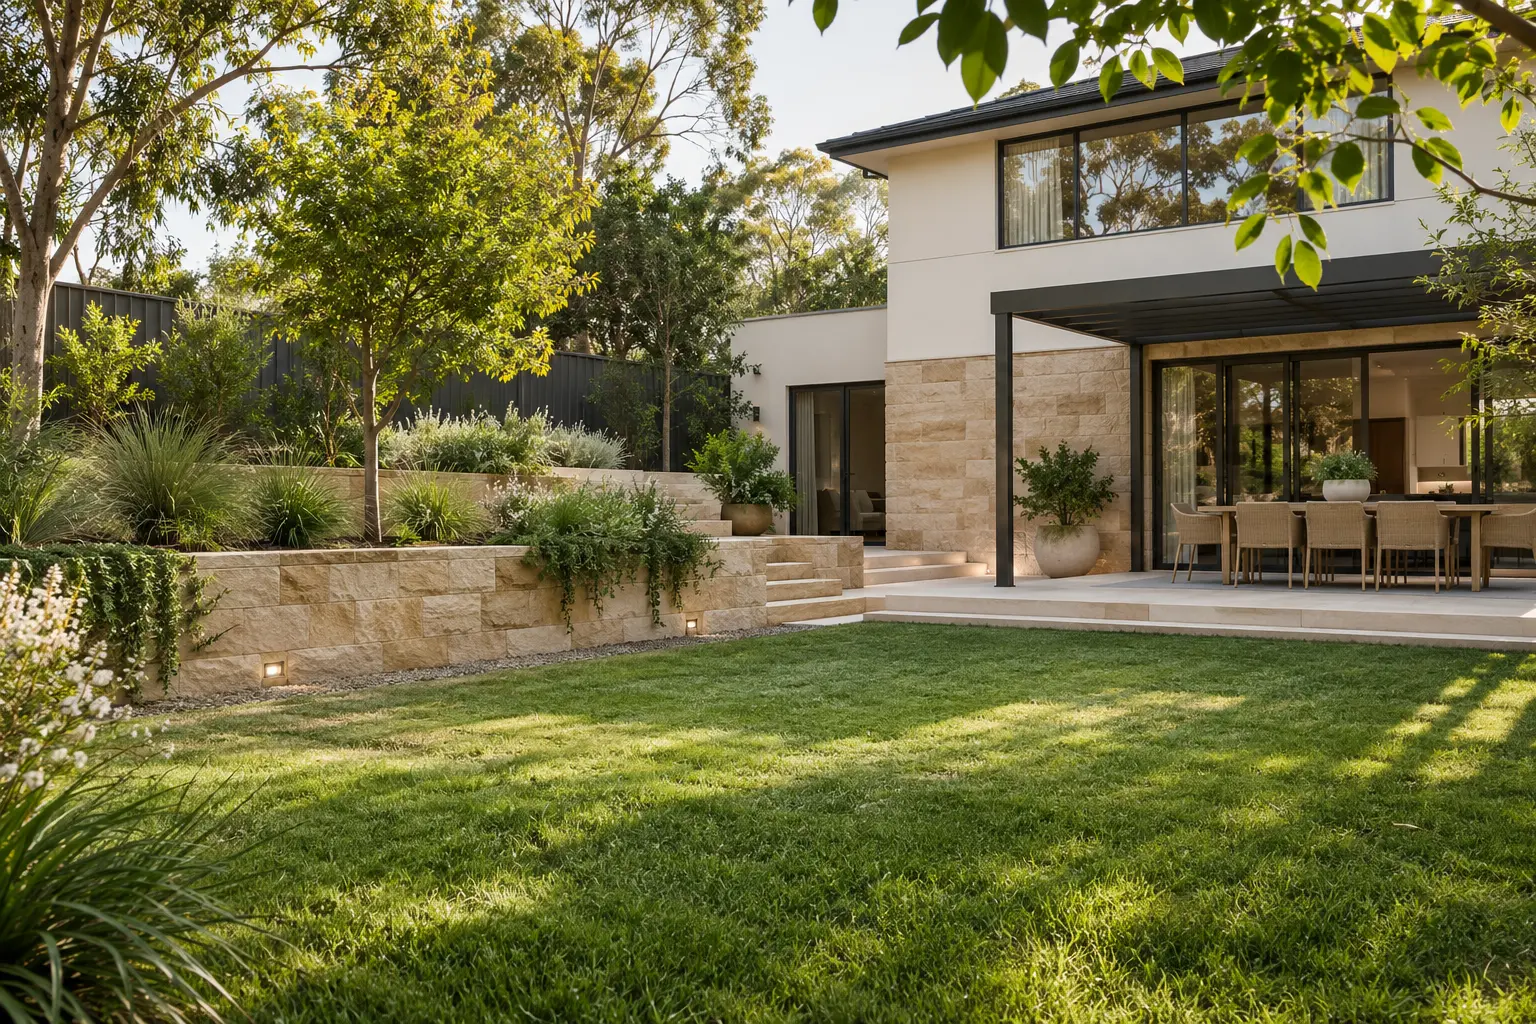
Planning the yard
A backyard you will actually use
- Usable outdoor space
- Decide what the yard is for first: kids playing, a vegetable patch, a dog run, somewhere quiet to sit. The layout follows from that.
- Garden layout
- Where lawn, garden beds and paving go, and how much upkeep you are happy with. Shade from trees and the house matters too.
- Paths and access
- Side access for bins and trailers, paths to a granny flat or shed, and getting from the back door to the clothesline without crossing wet grass.
- Entertaining areas
- A paved or covered area off the living room, room for a table and a barbecue, and some privacy from the neighbours.
Sloping blocks
Thinking about retaining walls
How much the block falls
The amount of slope affects how many levels you might want and how high any wall would need to be.
What each level is for
A flat lawn, a play area or a patio each need different amounts of level ground.
Materials and look
Sandstone, block or timber each have a different look. Tell us what you like and what suits the house.
Boundaries and neighbours
Walls near a boundary can affect the property next door, so it helps to know where yours sits.
Every site needs its own look
Retaining walls depend on the soil, the slope and what sits above and below them. Some walls need input from an engineer or approval before work starts. We will talk through your yard with you, but cannot say what a wall needs until the site has been looked at.
Before you get in touch
A few details make the first conversation about your yard more useful.
Photos of the yard
A few wide photos from the back door and from the far end of the yard.
Rough measurements
The yard size, and how much the ground drops, even if it is a guess.
How you want to use it
Entertaining, kids, pets, gardening, low upkeep. List what matters most.
Is it part of a build?
Let us know if the landscaping goes with a new home, granny flat or extension.
Common questions
Can landscaping be done with a new home?
Do you only do landscaping on new builds?
Will my retaining wall need approval?
Let’s talk about your yard
Tell Us About Your Project
Share a few details about what you have in mind.
Call 0415 288 474info@altechconstruction.com.au