
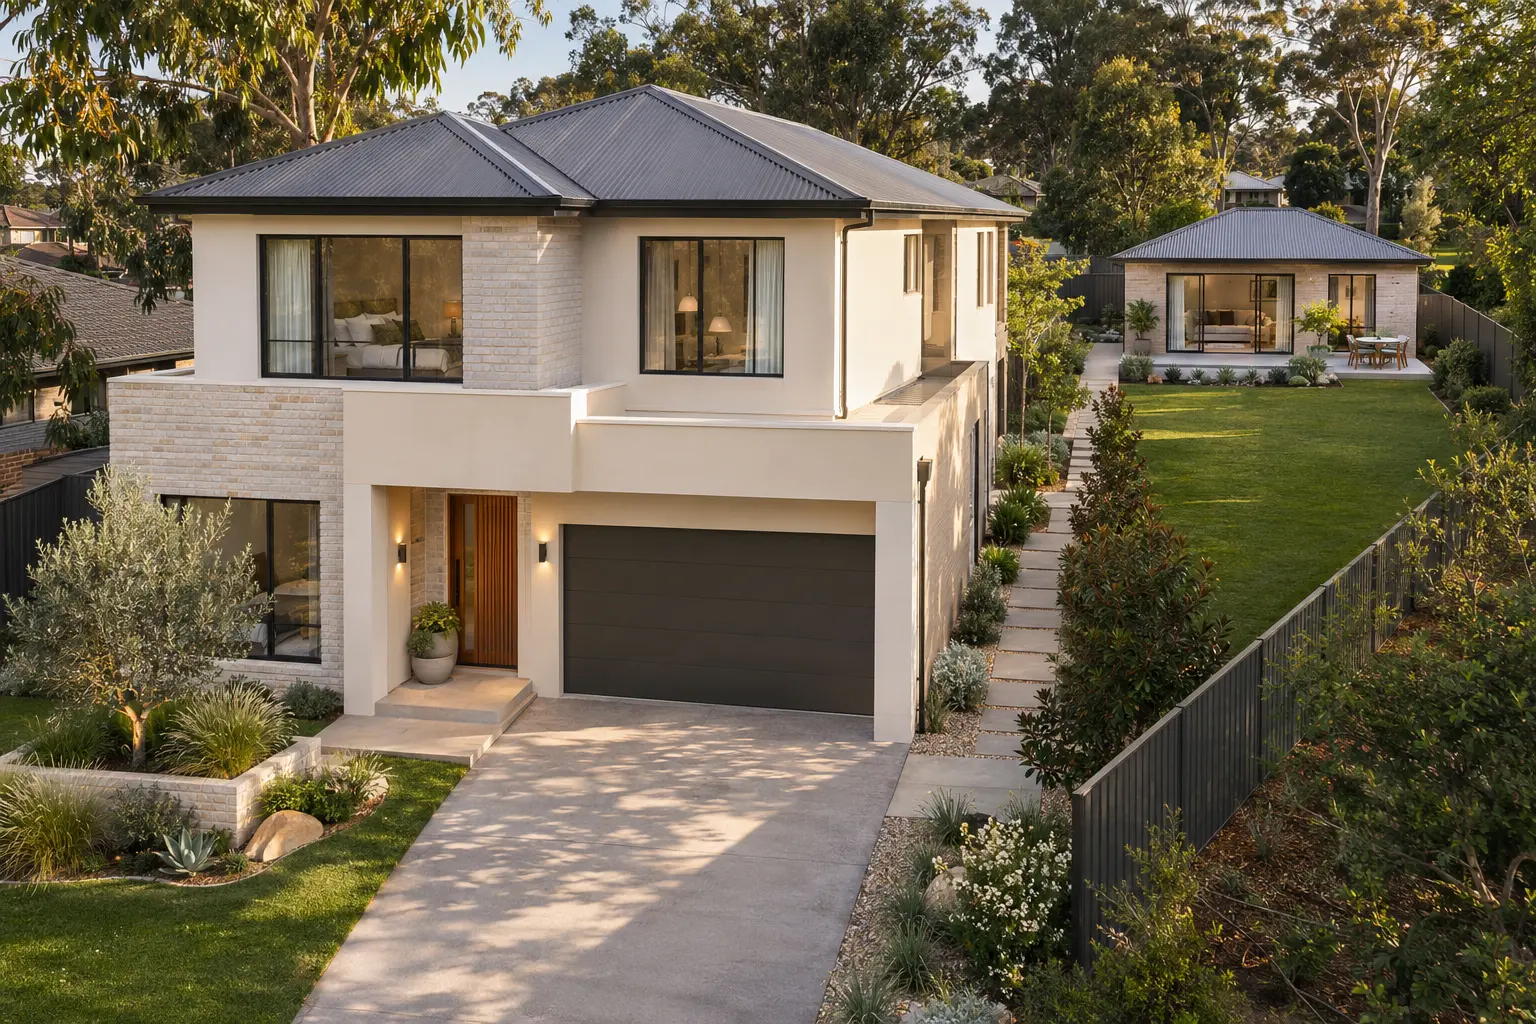
House and Granny Flat Builders in South West Sydney
Building a new main home and a granny flat as one project, so both are planned to work together on the block from the start.
Which project is yours?
This page
New house and granny flat together
You are building a new main home, and want a granny flat planned alongside it. Both dwellings are designed as one project.
A different project
Granny flat on an existing property
You already have a house and want to add a separate granny flat in the yard.
Standalone granny flatsPlanning both at once
Why planning together helps
When the main house and granny flat are designed side by side, decisions about one can take the other into account, rather than fitting a second home around what is already there.
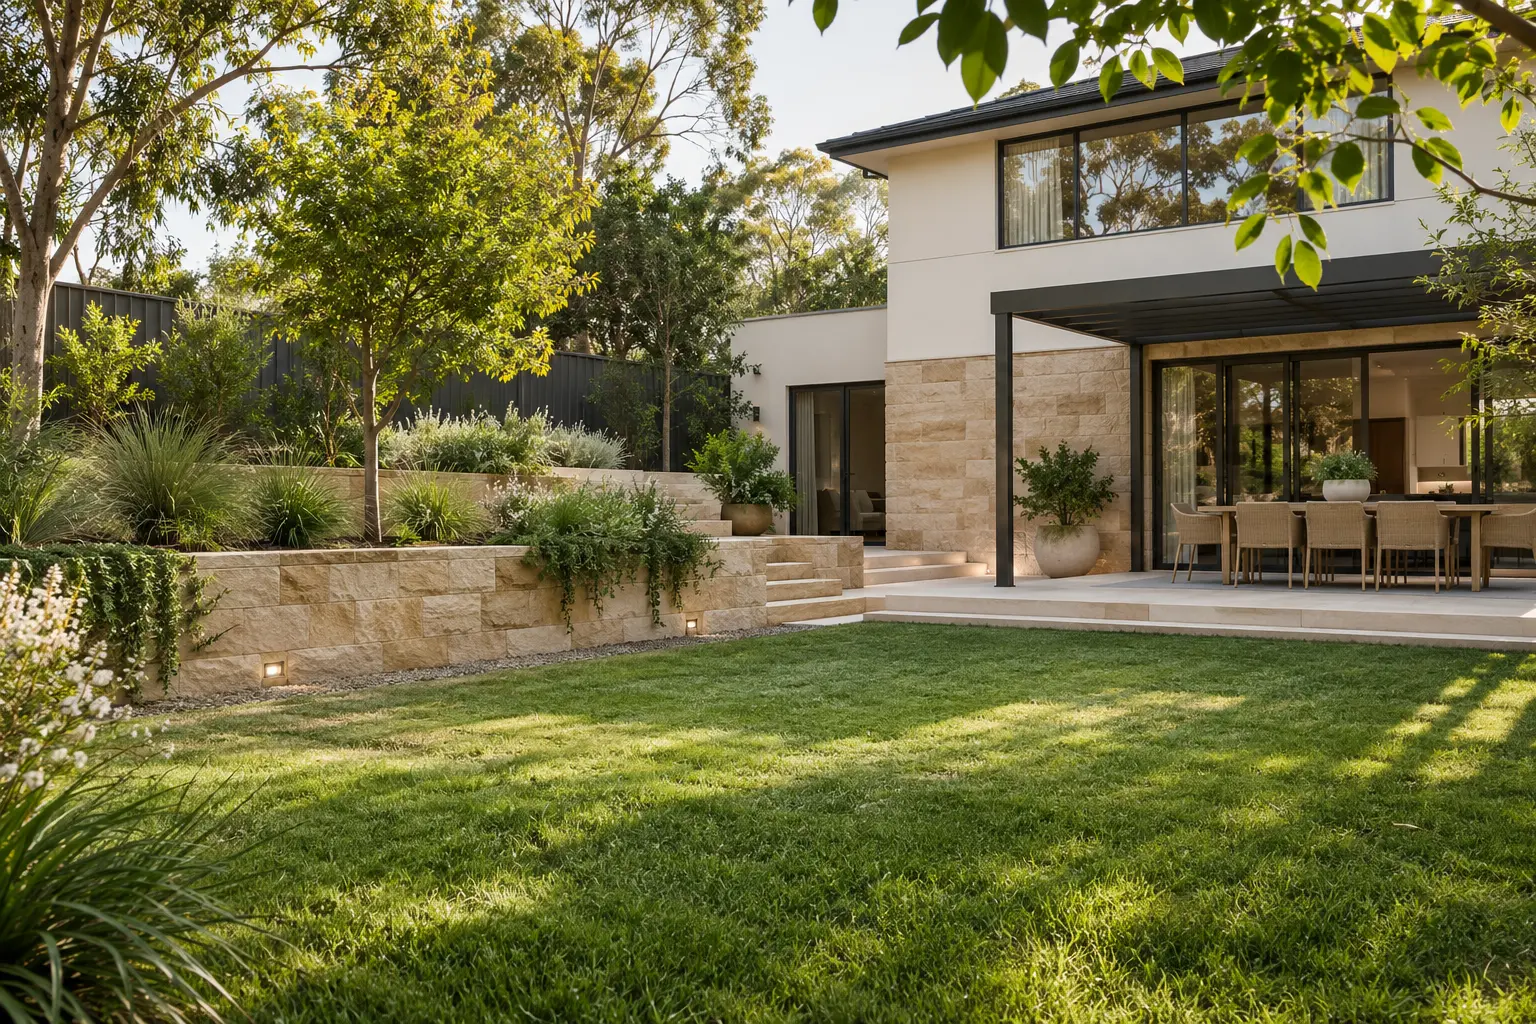
Coordinated layouts
Both homes are planned at the same time, so living areas, bedrooms and windows can be arranged to suit each other.
Privacy
Each home can have its own entry, outlook and outdoor space, without overlooking the other.
Outdoor space
The yard is planned once for both homes: shared areas, private courtyards, paths and where the lawn goes.
Family needs
Multi-generational living, a teenager growing up or a relative moving closer. The plan can reflect who lives where.
Before you get in touch
- Your block address, and whether you own it yet.
- Who will live in the main house and who will live in the granny flat.
- Rough room needs for each home.
- How you want the backyard to work for both households.
- Any plans, sketches or photos of homes you like.
Common questions
Can the granny flat be added later instead?
Will my block allow both?
Can the main house be single-storey or double-storey?
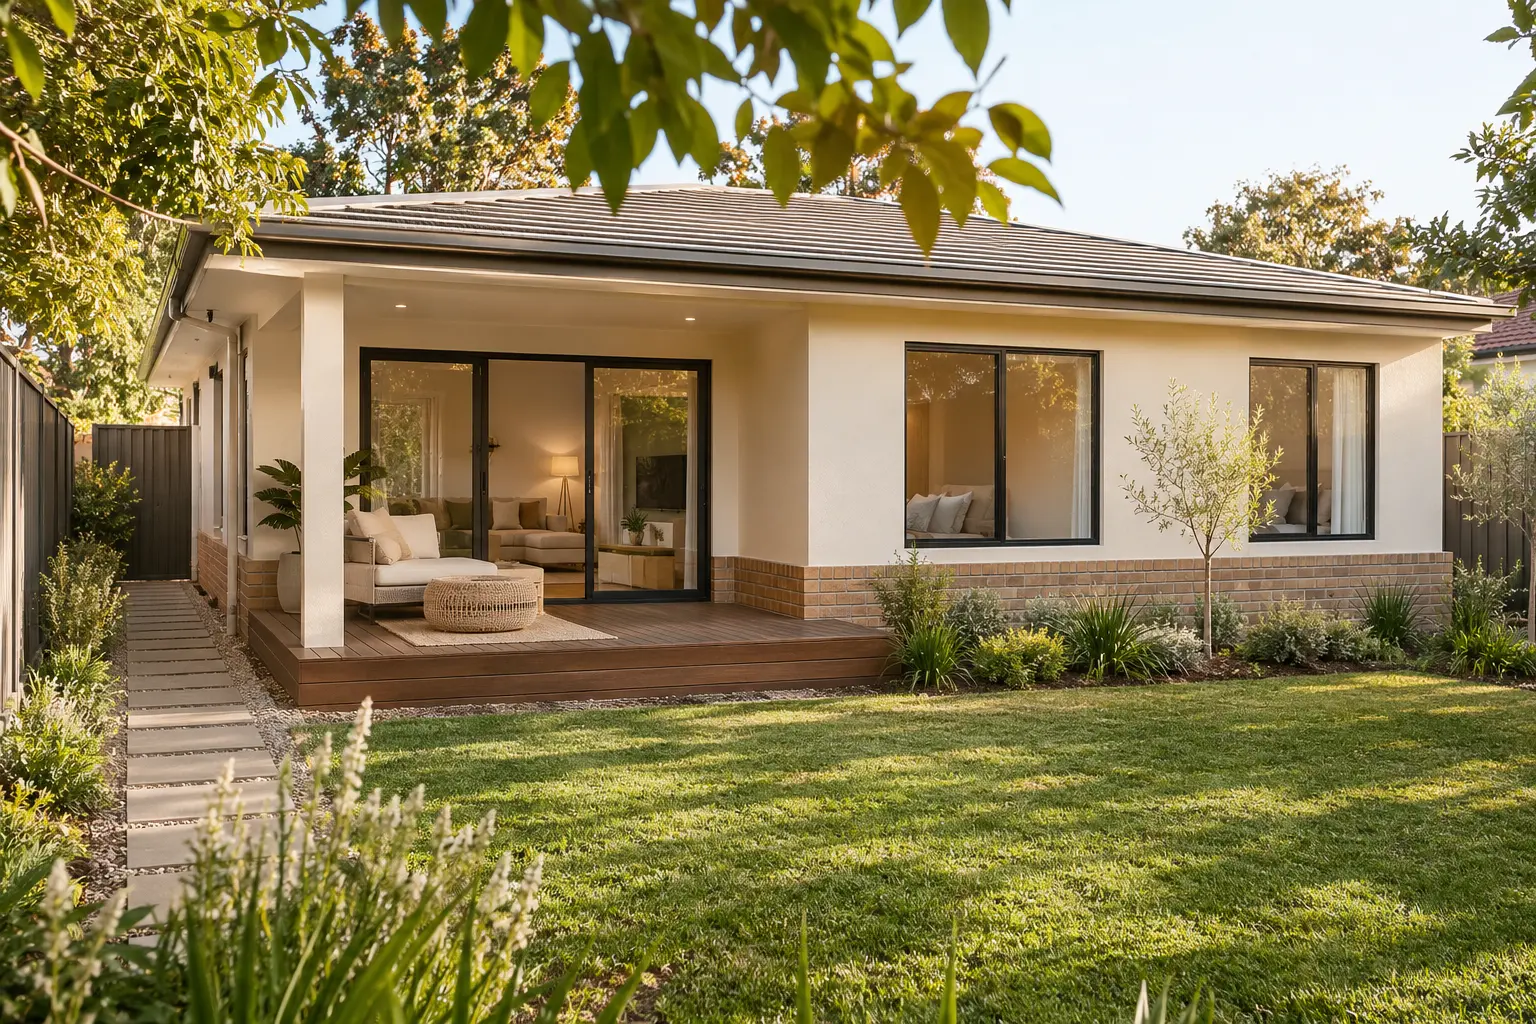
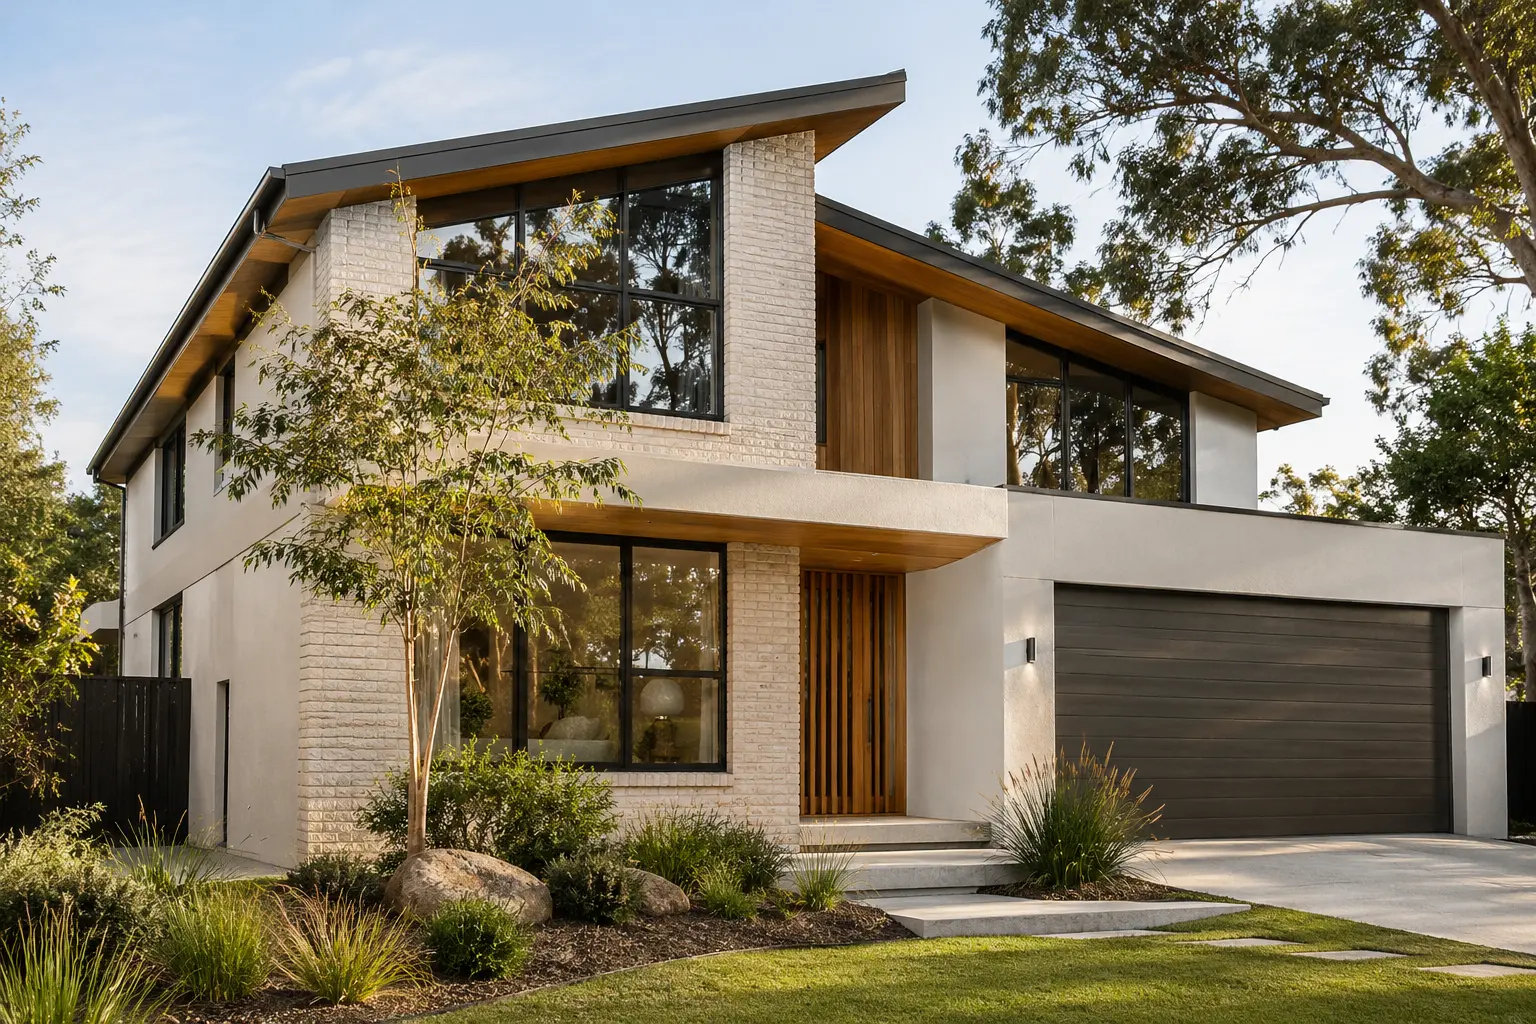
Let’s talk about your house and granny flat
Tell Us About Your Project
Share a few details about what you have in mind.
Call 0415 288 474info@altechconstruction.com.au